
BEDS4
BATHS2 full 1 partial
SQUARE FEET2,819
MLS#26054098
STATUSActive
PROPERTY TYPEResidential - Single Family
SCHOOLHartland
Property Description
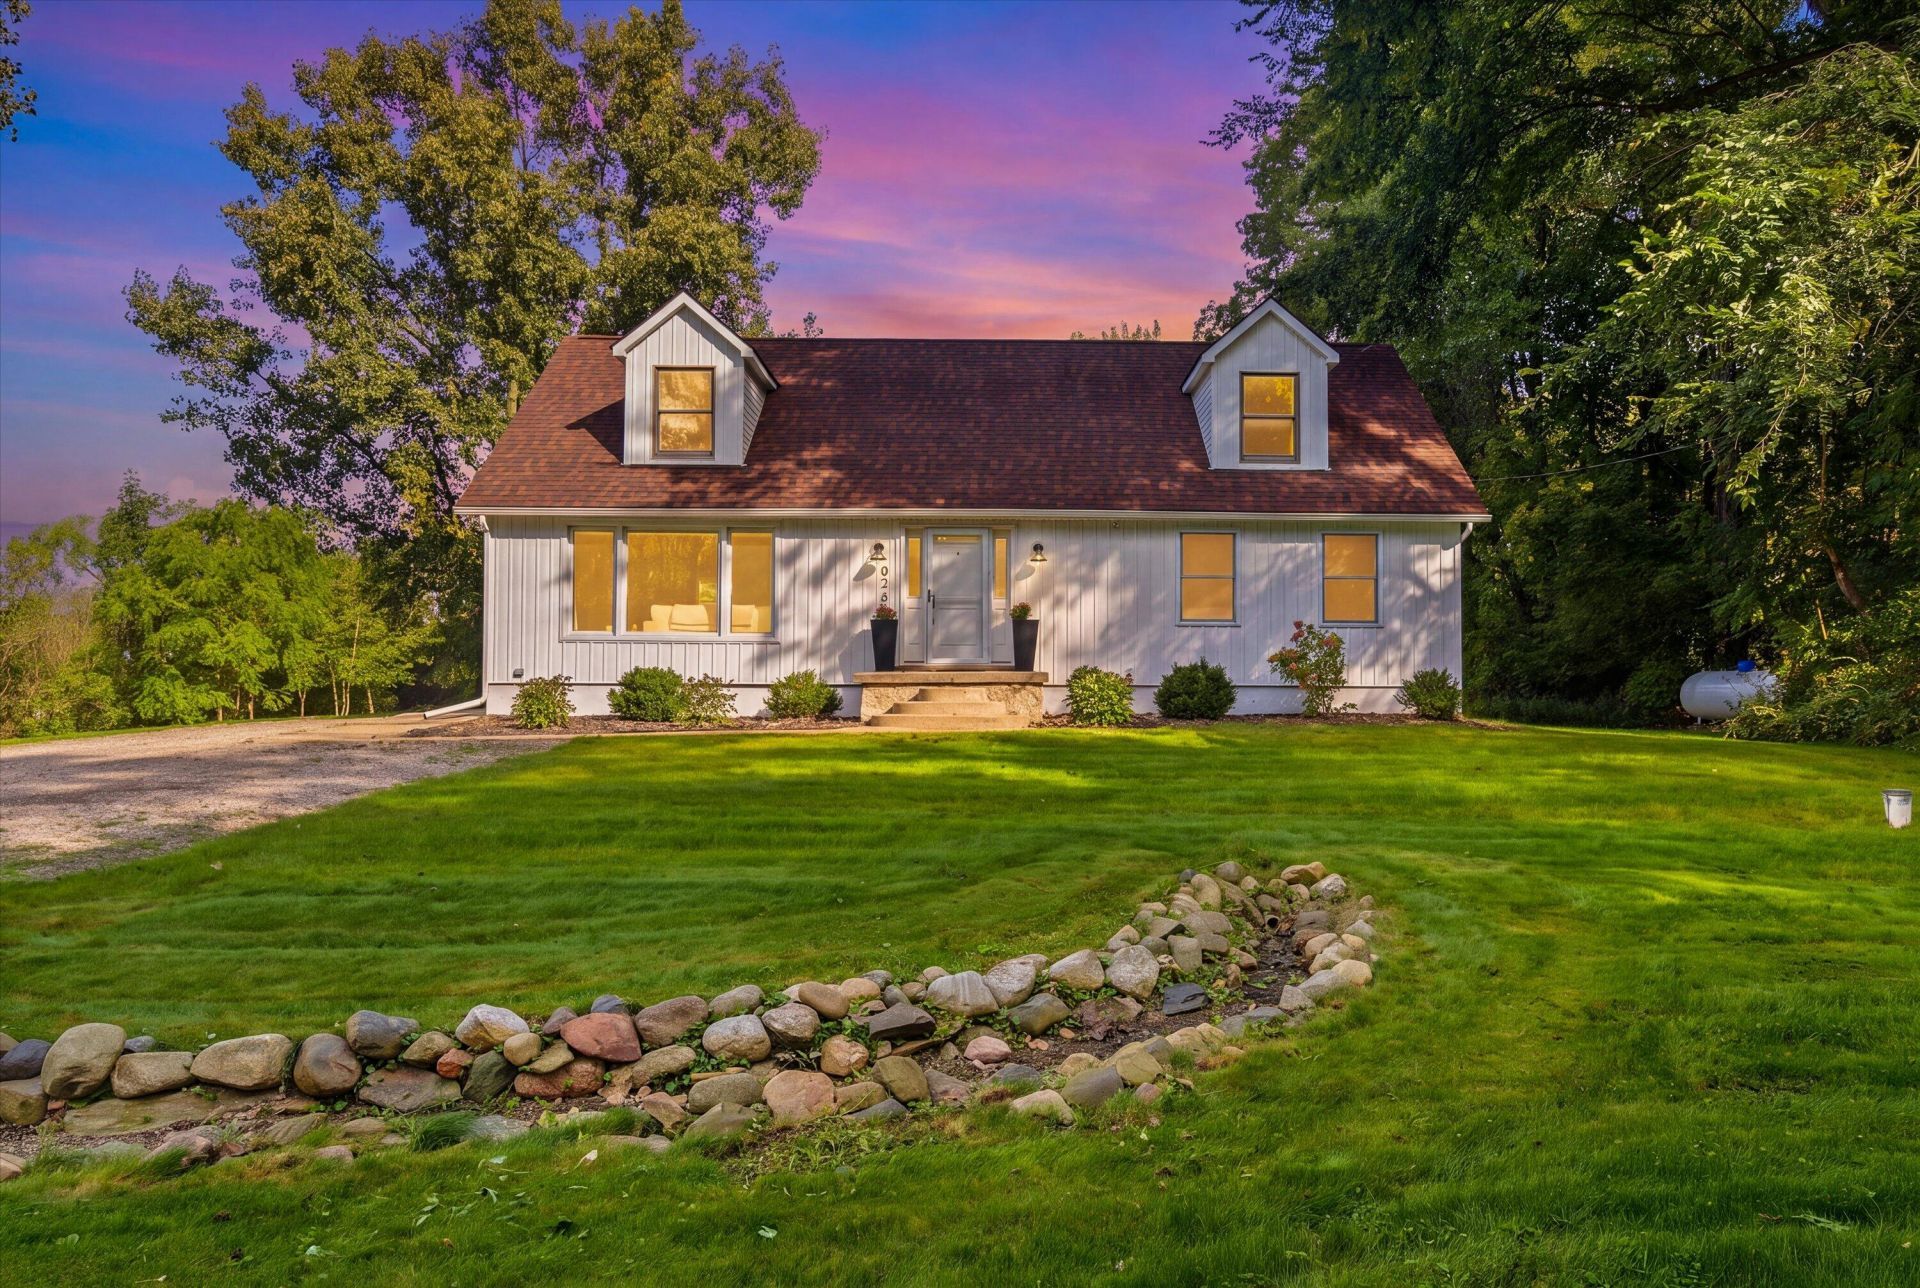
Beautifully updated and move-in ready, this spacious home offers a flexible layout with plenty of room inside and out. The main level features an open-concept living area, private primary suite, an additional bedroom, and a large mudroom with direct access to the patio. The updated kitchen features quartz countertops, refreshed cabinetry, and newer appliances. Outside, enjoy the expansive patio with a covered area perfect for relaxing, grilling, and entertaining. Upstairs offers two generously sized bedrooms and an updated full bath. The partially finished basement, updated in 2025, provides additional living, recreation, or storage space. Major improvements include furnace and A/C in 2016, fireplace updates in 2022-2023, water softener in 2022, newer siding, soffits and gutters, plus updates to the garage exterior. A standout feature is the 24x30 pole barn with power and water, offering excellent space for a workshop, storage, hobbies, or recreational equipment.
Property Features
Property Type: Residential - Single Family
Basement: Full
Cooling: Central Air
Fireplaces: 1
Garage: 2.5
Heating: Forced Air
Home Style: Cape Cod
Lot Size: 1.00 Acres
Roof Type: Asphalt, Shingle
Taxes: $3,779
Year Built: 1990
Feature Descriptions
Appliances: Iron Water FIlter, Dishwasher, Dryer, Microwave, Oven, Range, Refrigerator, Washer, Water Softener Owned
Exterior: Vinyl Siding
Fireplace: Gas Log, Living Room
Fireplace Y/N: Yes
Flooring: Carpet, Ceramic Tile, Laminate
Interior: Ceiling Fan(s), LP Tank Owned, Center Island, Pantry
Laundry: Gas Dryer Hookup, In Basement, Sink, Washer Hookup
Lot: Level
Lot Dimensions: 129 x327 x131x319
Parcel Number: 0429300020
Parking: Garage Door Opener, Detached
Patio/Porch: Patio
Road Surface: Paved
Rooms Total: 8
Sewer: Septic Tank
Sub Type: Single Family Residence
Water: Well
Local Schools
School District: Hartland
Listed By / Shown By
Listed By
Agency Name: RE/MAX Platinum
Agent Name: Daniel DeCapua
Agency Phone: 734-741-1000

Shown By
Agent Name: Patty Henry
Agent Phone: Cell: (419) 351-4312
Agency Title: Key Realty
 | The property comes from the Member MLS's of the Michigan Regional Information Center, LLC (MichRIC). Copyright 2026 Michigan Regional Information Center, LLC (MichRIC). All rights reserved. Information deemed reliable, but not guaranteed. Data Last Updated 10/10/2026. |
Estimate Your Payment
Estimated Payment
$ 2,963.34 per month $2,517.17 Principal & Interest $314.92 Property Tax $131.25 Homeowner's InsuranceChange Payment Information
Privacy Policy / DMCA Notice / ADA Accessibility


This site is hosted, designed and copyright
© 1994 - 2026 by
Delta Media Group, Inc. -- Patent Pending --
Agency License Information: 1-877-539-7589 | Ohio Lic# REC.2010002888 6800 W Central Ave #B, Toledo, OH 43617 | Michigan Lic# 6505366134 8040 Summerfield Rd, Lambertville, MI 48144 | Indiana Lic# RC52400106 3029 W Smith Valley Rd #211, Greenwood, IN 46142 | West Virginia LIC# 010306 Erin Rickman, Broker. 410 Market St #3, Parkersburg, WV, 26101 | Colorado LIC# EC.100108419 603 Rood Ave, Grand Junction, CO 81501 | Nevada LIC# B.0146350.LLC 9190 Double Diamond Pwky, Reno, NV 89521 | Florida LIC# CQ1073507 16638 Mooner Plank Cir, Wimauma, FL 33598 | Illinois LIC# 481014661 640 S Washington St. Suite 212, Naperville, IL 60540
9265 Faussett Road | MLS# 26054098
This single family home located at 9265 Faussett Road, Fenton, MI 48430 is currently listed for sale with an asking price of $450,000. This property was built in 1990 and has 4 bedrooms and 2 full and 1 partial baths with 2819 sq. ft. Faussett Road is located within the Hartland school district. Search Fenton real estate on pattyhenry.ikeyrealty.com today.